
The UK's #1 hire choice for temporary buildings
Get a quote
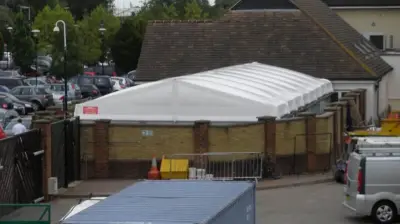
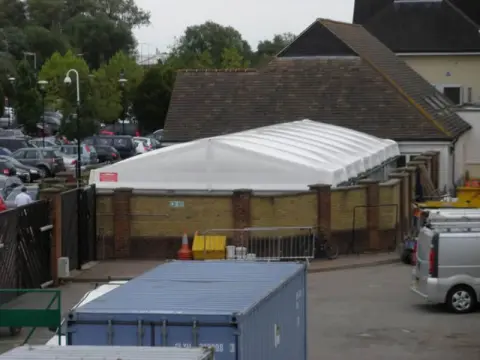
Pret-a-Manger needed a temporary coffee lounge during a store re-fit. We provided this one to keep them fully trading during the re-fit

If you happen to be one of the thousands of visitors to The Bicester Retail Outlet, you could have seen the versatility of our re-locatable temporary buildings.
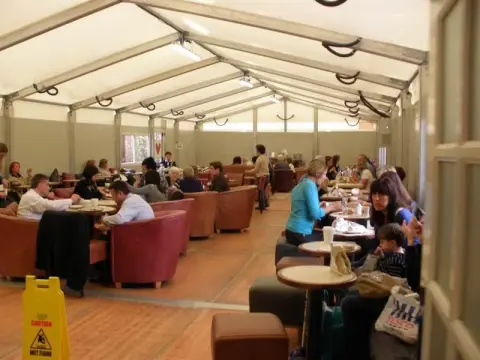
Because, due to a re-fit within their store, Pret-A-Manger hired a 20mtr x 7.5mtr thermo-insulated building as a temporary coffee lounge whilst their store re-fit takes place.
Supplied with lower than normal wall height of 2.4mtr, the building was also supplied with our 500kg m2 weight loading floor because the building is installed on a grassed and mulched area.
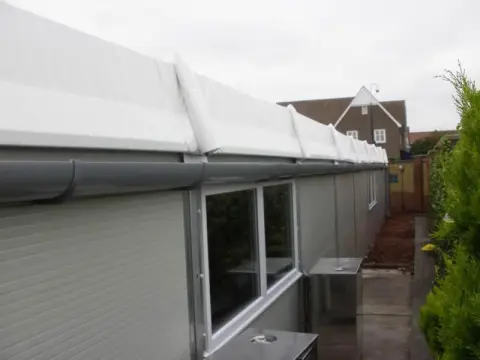
Double glazed windows were fitted to the two 20mtr elevations to help with natural daylight, and the roof covers are thermo-insulated to eliminate condensation.
The building measures 20mtr x 7.5mtr x 2.4mtr
Real Projects
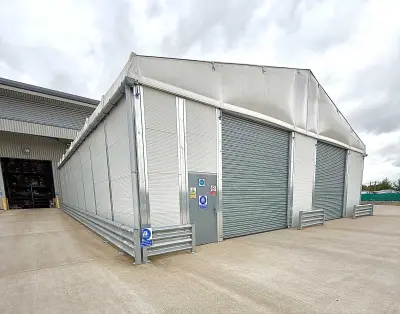
Smart-Space delivered a tailored building to power hib's manufacturing.
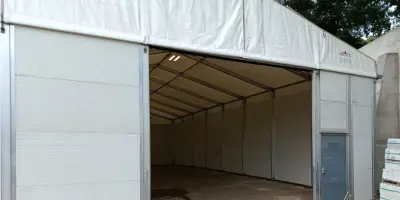
Following a fire, Smart-Space provided rapid, tailored storage for IBMG.
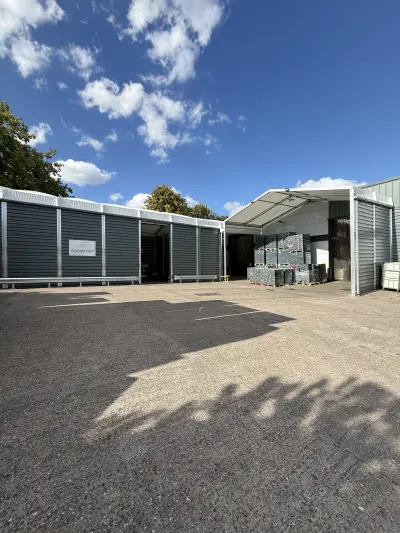
Fast-installed temporary building created vital space for Central Mailing Services.
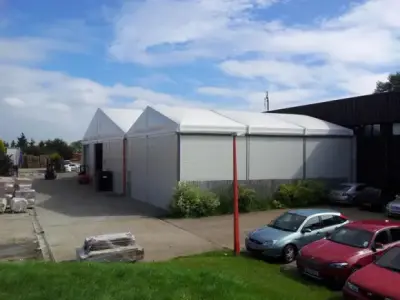
Arken Pop was facing an upturn in business and urgent demand for extra storage.
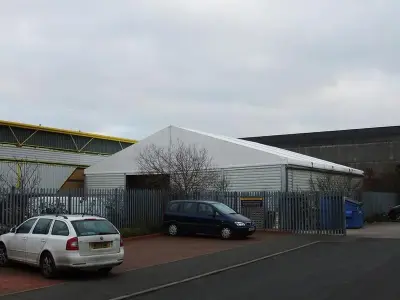
As their product range and stock levels increased, BJ Toys required a fast and efficient way to add more storage.
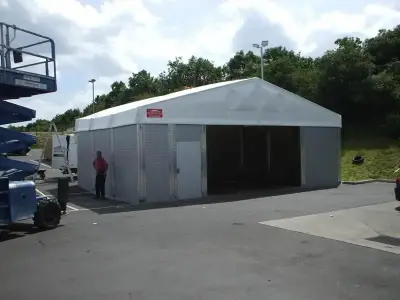
Dedicated valeting bay to support daily dealership operations.
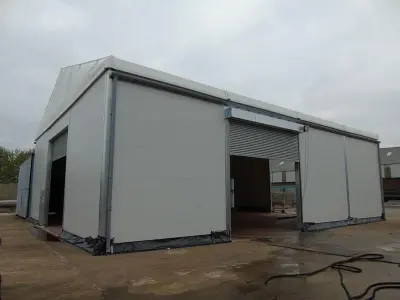
A chemical manufacturer needed a temporary building to protect a key piece of equipment from the elements.
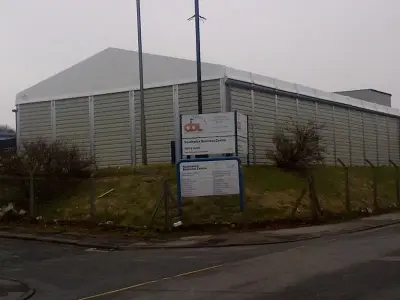
To reduce transport and handling costs, this company required extra storage space on site.
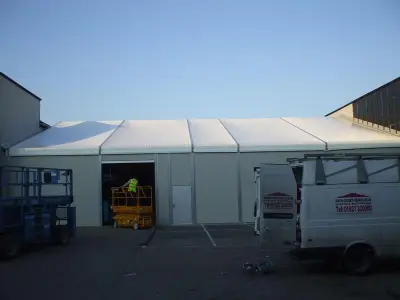
Smart-Space engineered a shortened bay structure to fit perfectly between two existing buildings.
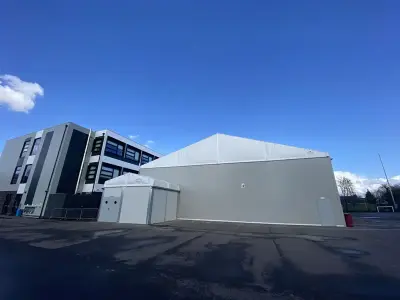
Boost to school sports capacity
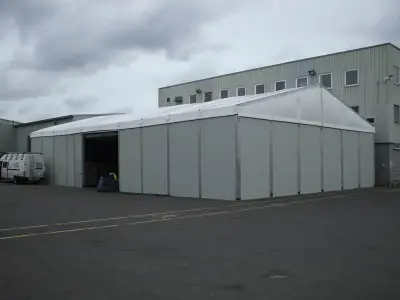
After losing a warehouse to fire, the company required a temporary building installed quickly.
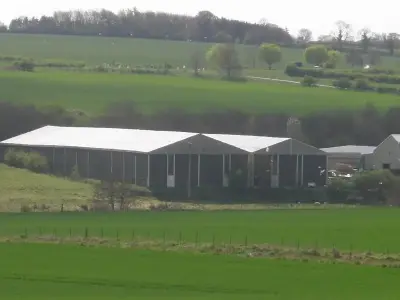
Situated in a green belt area, the project required a building that would complement the landscape.