
The UK's #1 hire choice for temporary buildings
Get a quote
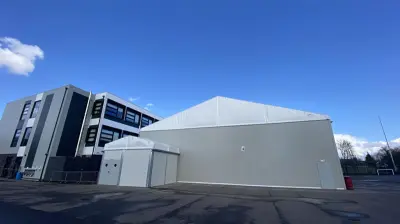
Building Type: Temporary building with thermo-insulated roof
Building size: 20m x 35m x 6m
When The Deepings School's existing sports hall was condemned, it needed a fast replacement that could be used for PE lessons and after-school clubs as well as exams, assemblies and other school events.
The school decided to install a temporary building while it considered its longer-term plans. Having previously delivered a hall for Mount Street Academy, another school within the Anthem Schools Trust, Smart-Space was invited to recommend a suitable option.
The school required a multi-purpose building that could be delivered quickly and provide space for:
The project also needed to be delivered safely within a live school environment while making the best use of the existing site and infrastructure.
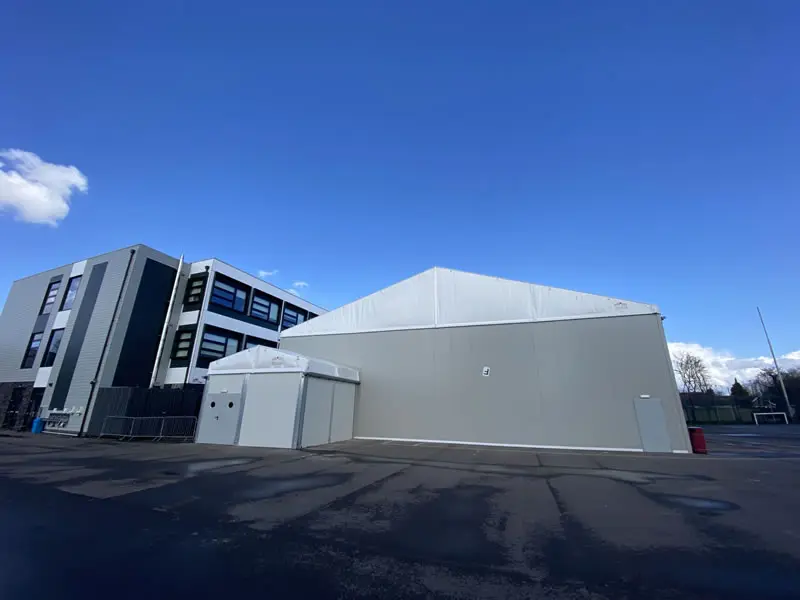
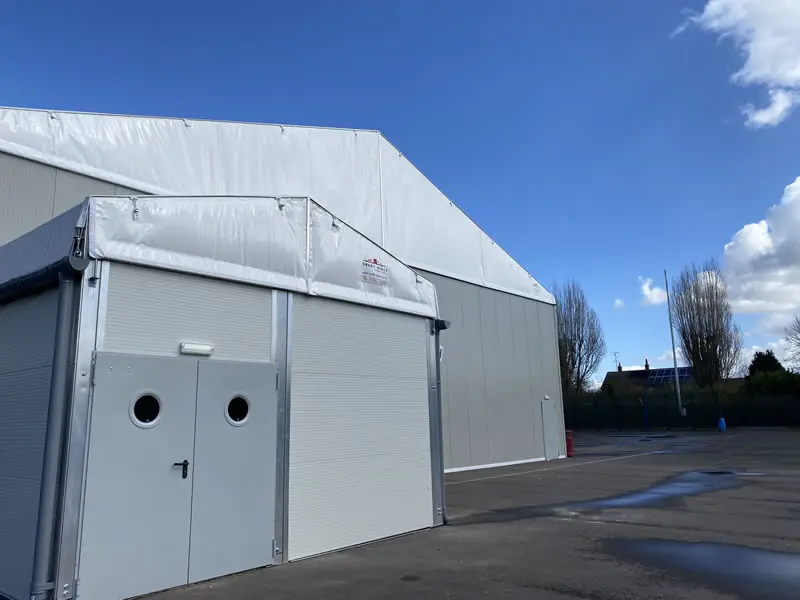
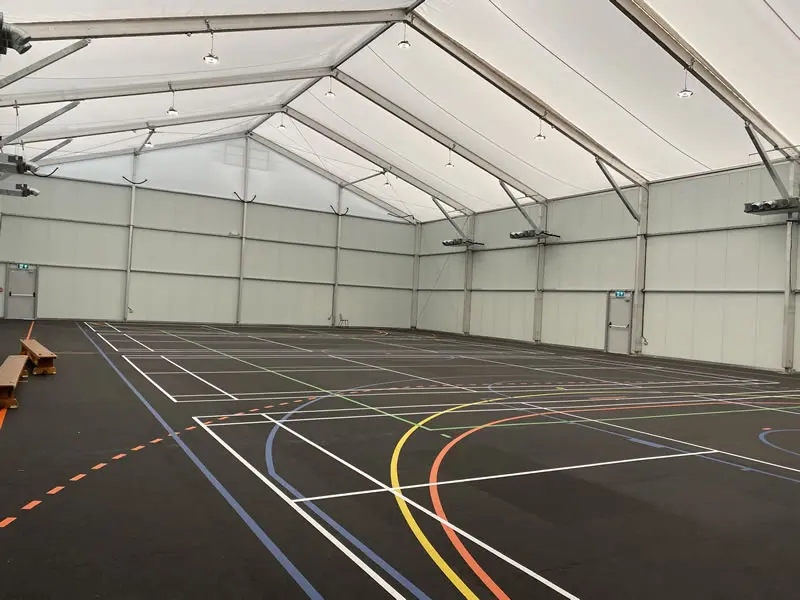
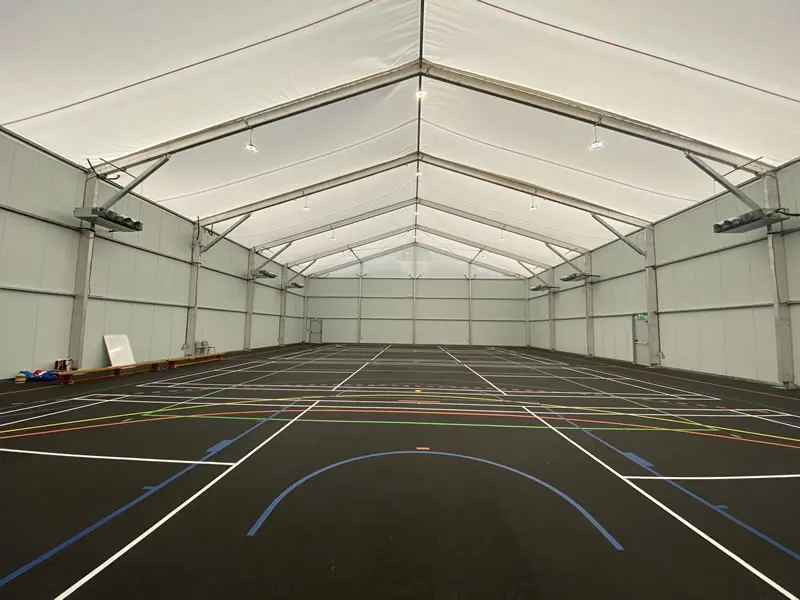
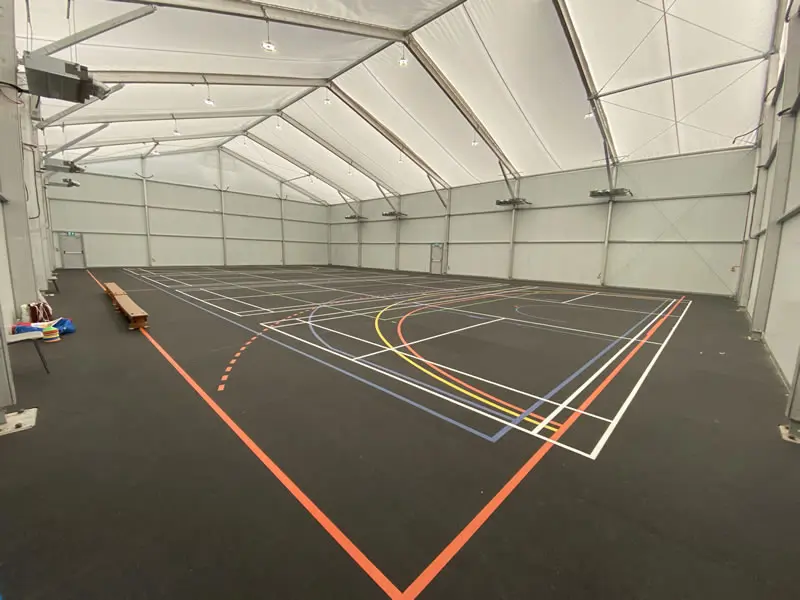
Following a site survey, Smart-Space proposed a 20m x 35m four court hall with specialist sports flooring, heating and cooling and a thermo-insulated roof. This created a comfortable environment for sport and helped maintain a consistent temperature during exams.
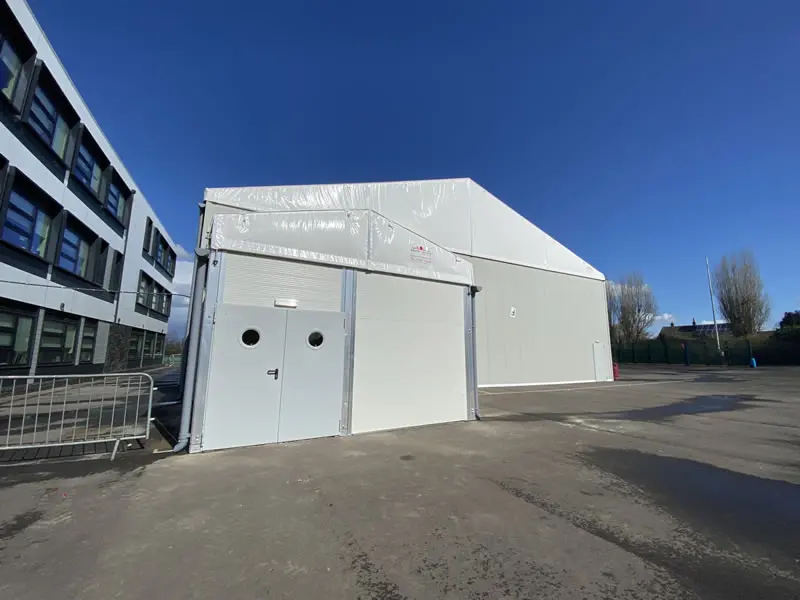
The team identified a location beside the existing design and technology block which allowed an overhead connection to be fitted. This gave the new hall access to the school’s electrical, IT and telecommunications services, avoiding the need to install separate infrastructure.
A smaller entrance building was added to provide a foyer where pupils and visitors could gather, while the addition of large entrance mats helped protect the sports floor by keeping it clean and dry during wet weather.
The installation took place while the school remained open, so the site team worked carefully around pupils, staff and the normal school day.
Despite widespread materials shortages at the time, Smart-Space’s UK supply chain helped ensure the necessary components were available and the project stayed on schedule.
The new hall allowed The Deepings School to continue delivering PE, sports qualifications, examinations and extracurricular activities while considering its longer-term options.
Its multi-purpose design makes it easy to change between uses, with space for four badminton courts, a netball court or four basketball training courts, as well as examinations and whole-school events.
Lisa Goodchild, Business Manager at The Deepings School, said:
“The installation team were brilliant. The Site Manager ensured that everything was managed perfectly. They were professional, considerate and especially accommodating during the planning process.
“We have been delighted with the building and are incredibly grateful for the service we’ve received.”
If you need to replace unavailable facilities or maintain teaching during building work, call Smart-Space on 01827 330000 or complete the enquiry form to discuss your requirements.
Real Projects
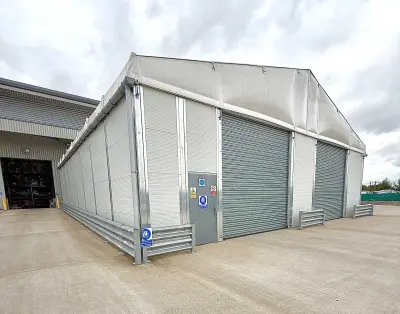
Smart-Space delivered a tailored building to power hib's manufacturing.
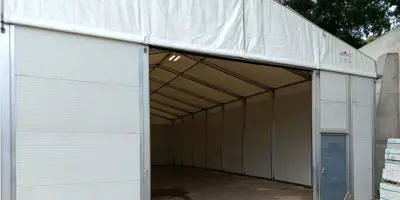
Following a fire, Smart-Space provided rapid, tailored storage for IBMG.
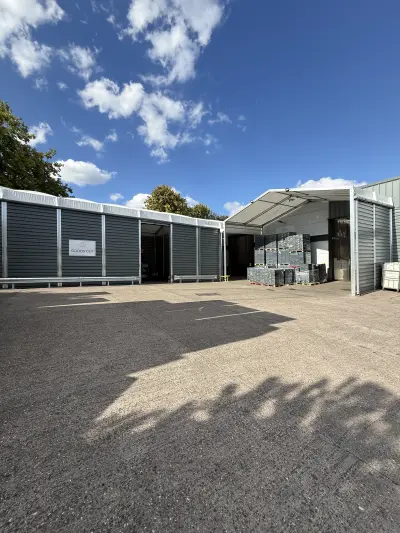
Fast-installed temporary building created vital space for Central Mailing Services.
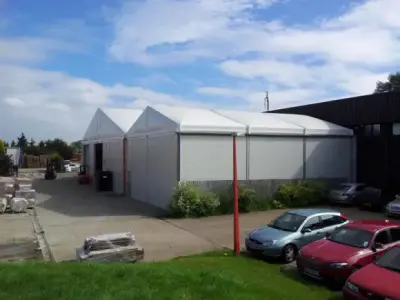
Arken Pop was facing an upturn in business and urgent demand for extra storage.
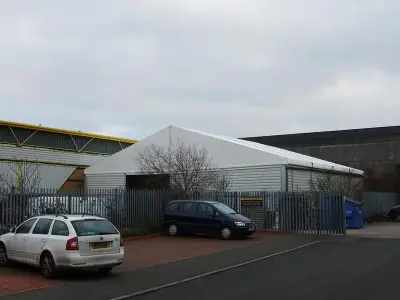
As their product range and stock levels increased, BJ Toys required a fast and efficient way to add more storage.
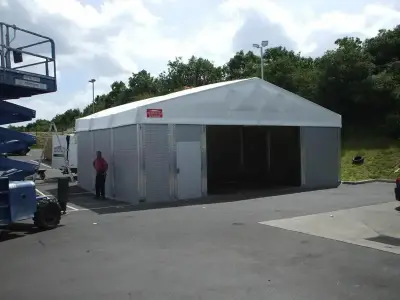
Dedicated valeting bay to support daily dealership operations.
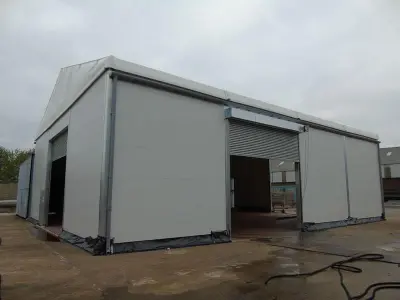
A chemical manufacturer needed a temporary building to protect a key piece of equipment from the elements.
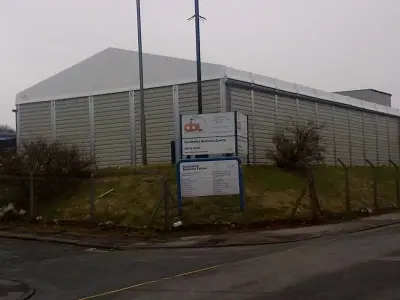
To reduce transport and handling costs, this company required extra storage space on site.
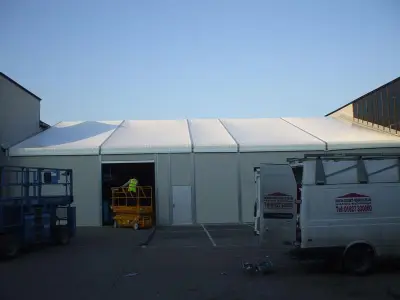
Smart-Space engineered a shortened bay structure to fit perfectly between two existing buildings.
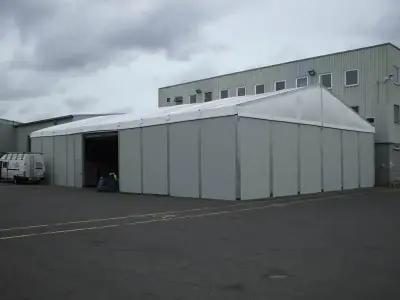
After losing a warehouse to fire, the company required a temporary building installed quickly.
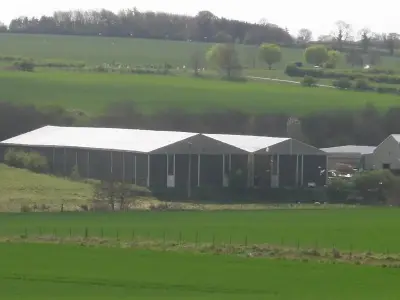
Situated in a green belt area, the project required a building that would complement the landscape.
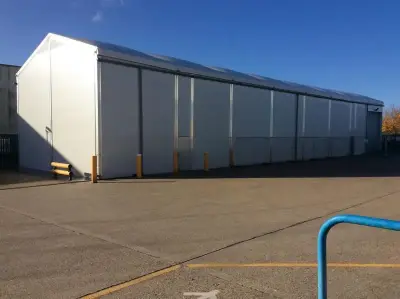
With packaging volumes increasing, Graze required extra on-site storage capacity.