
The UK's #1 hire choice for temporary buildings
Get a quote
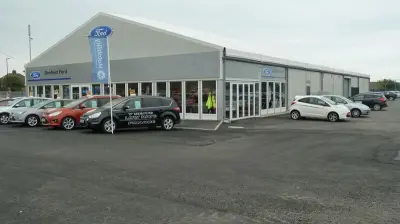
This client was waiting for a new car dealership premises to be developed. We installed this Temporary Showroom and Workshop Building while they were waiting for the new new premises. This allowed them to start trading straight away
The client, Benfield Motors have plans to build a new state of the art £5,000,000.00 dealership in Sunderland.
Our role within the project was to supply a temporary building to serve as an interim car dealership for a two year period, whilst the new flagship dealership is built.
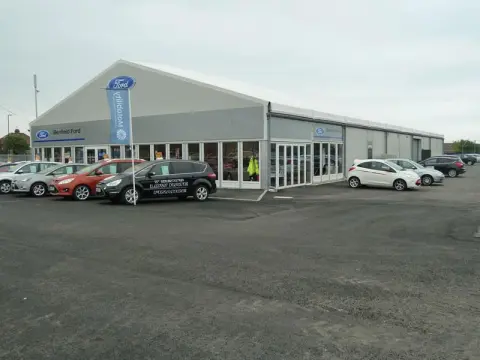

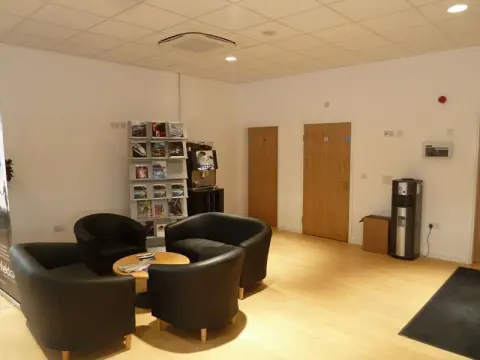
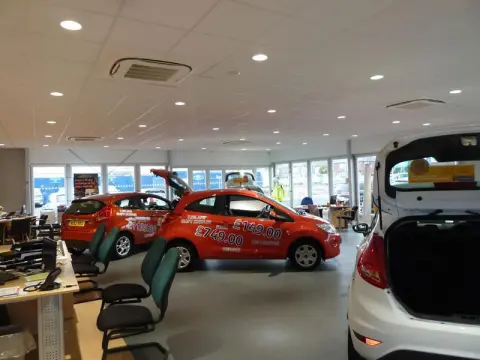
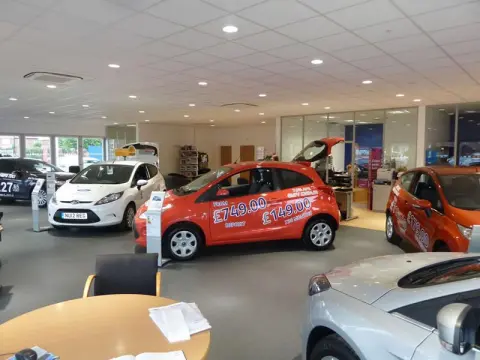
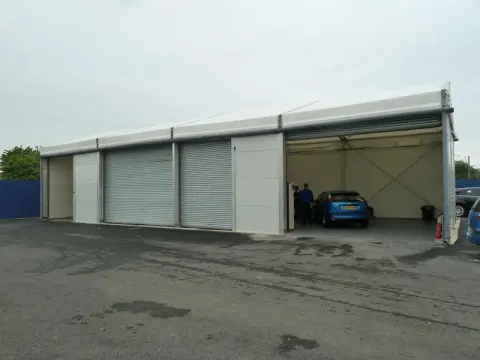
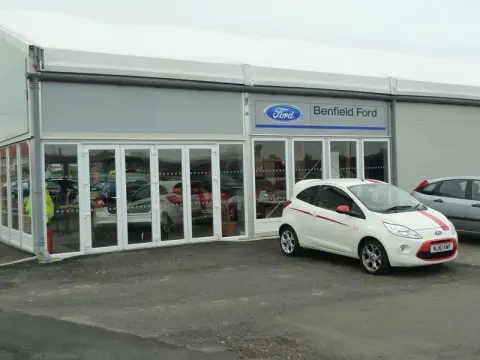
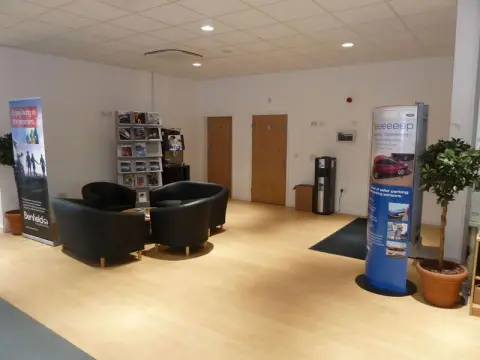
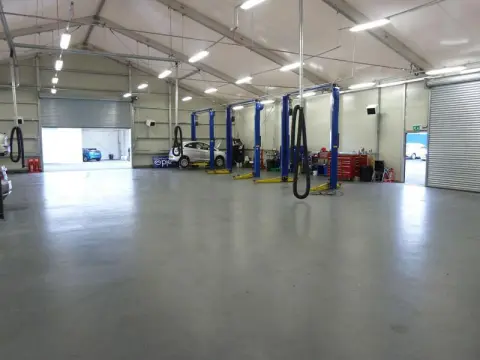
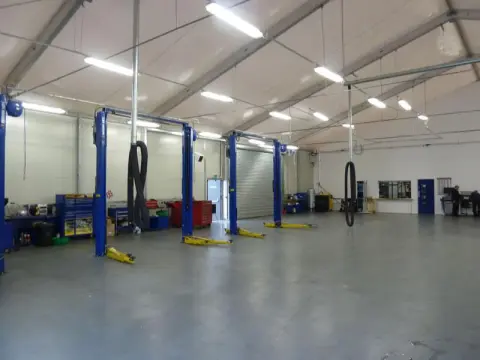
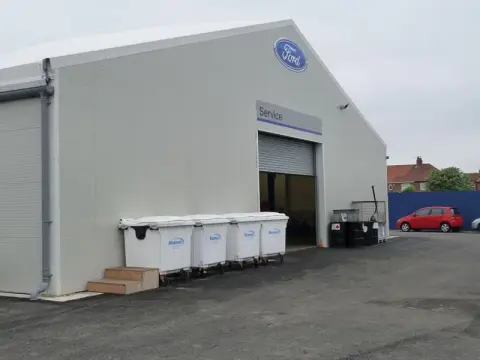
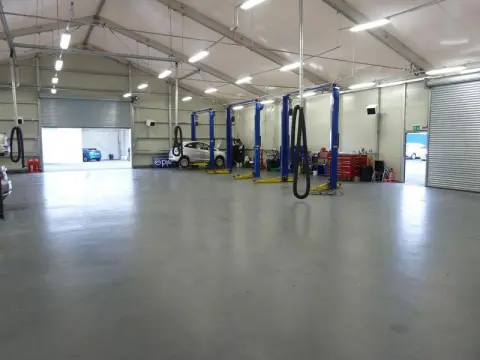
Main Dealership Building: Re-locatable Interim.
Total building size: 20m x 50m x 4m (divided into)
Showroom area: 20m x 15m x 4m Air-Insulated
Workshop Area: 20m x 20m x 4m Air-Insulated
Admin Area: 5m x 20m x 4m Air Insulated
Parts Area: 5m x 20m x 4m Air-Insulated
Valet Building: Re-locatable Temporary
Total building size: 10m x 20m x 4m Un-insulated
The main building was supplied as one unit measuring 20m x 50m x 4m and then divided into four separate areas to accommodate the departments within the dealership.
Double-glazed windows and bi-fold (vehicle) entrance doors were fitted to the showroom area, whilst the internal showroom and admin area were fitted with a suspended ceiling to complete the fit-out.

The entire fit out was carried out using Ford’s internal specification to a point where once inside, you wouldn’t know it’s an ‘interim’ building.

A temporary building was also supplied as part of the overall package to serve as a valet and smart-repair area, with the entire build taking three weeks from arrival on site to final handover.